
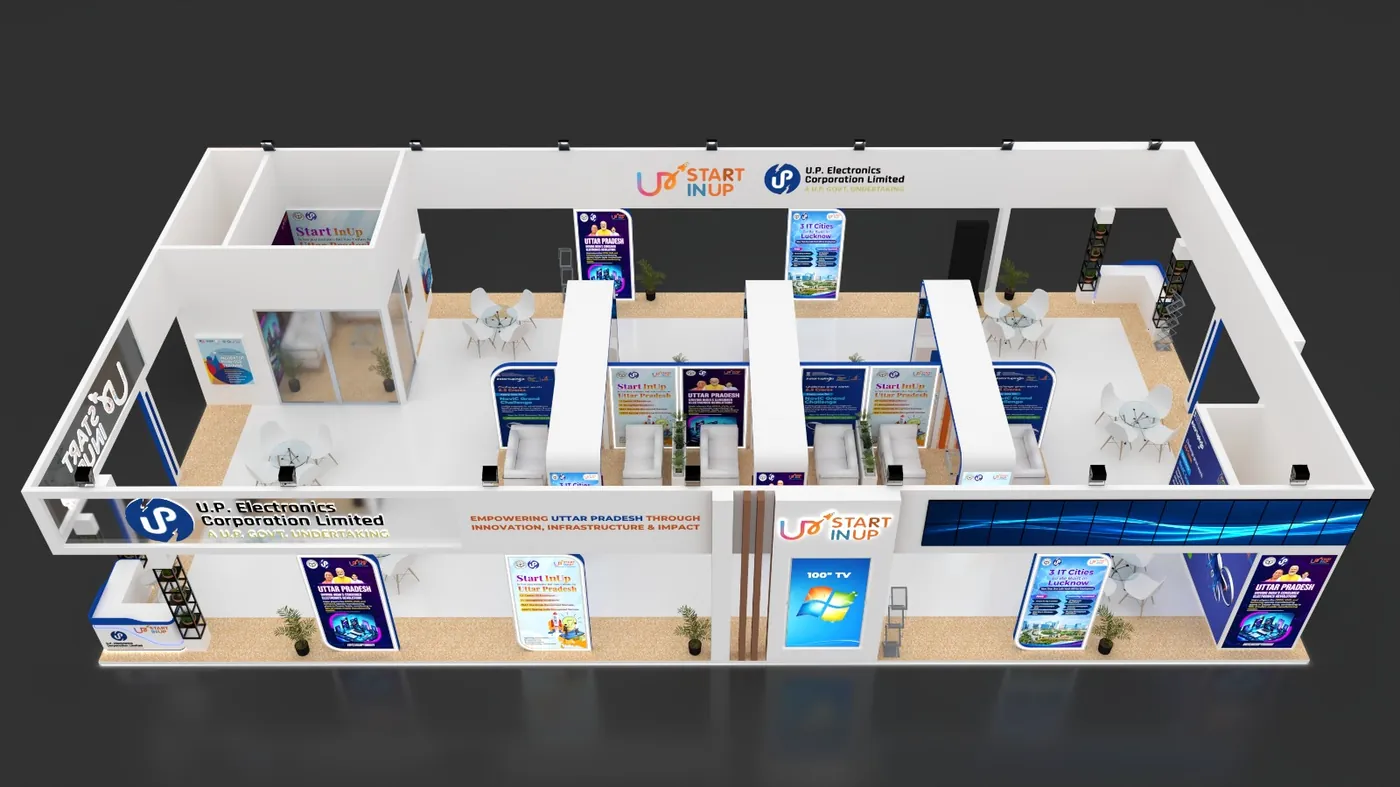
1. Record the booth footprint
Write down the exact stand size and the number of open sides. If a venue floor plan or exhibitor manual is available, share it with the design team.
2. Define the visitor journey
Decide what a visitor should see first, where a product demo happens, where a conversation can happen and how staff will move without blocking the main aisle.
3. List functional requirements
Common requirements include reception, product displays, shelves, storage, meeting tables, demo screens, lighting and branded messaging.
4. Prepare brand assets
Keep your logo, brand colors, fonts, product images, key messages and any mandatory legal or technical copy ready.
5. Share schedule and venue information
Event dates, city, venue, hall, move-in window and dismantling deadline can affect production and installation planning.
Start with the event
Define the visitor goal
Plan the space
Prepare the brand assets
Think about operations
Check the calendar
Use 3D before building
Use this checklist as the starting point for a more detailed project brief, then discuss the exact scope with your exhibition stand partner.
Exhibition planning becomes easier when decisions are made in a sensible order. A clear brief can reduce last-minute changes and helps the design team understand what the stand actually needs to achieve.
Start with the event
Record the exhibition name, venue, dates, hall, stand number, allocated area and access rules. Note any organiser requirements for heights, rigging, electrical work, branding or submission deadlines.
Define the visitor goal
Decide what you want a visitor to do: discover the brand, see a product, request a meeting, attend a demonstration, speak to sales or simply remember the company.
Plan the space
List the physical elements required: reception, product displays, demonstration counters, seating, private meeting space, storage, screens and hospitality. Prioritise functions rather than adding furniture by default.
Prepare the brand assets
Collect logo files, brand guidelines, headline messaging, product photographs, service descriptions, case-study material and other graphics before the concept is finalised.
Think about operations
Ask how staff will move, where samples will go, how storage is accessed and how cables or equipment are managed. A visually impressive booth still needs to work during a busy event.
Check the calendar
Work backwards from opening day to allow time for design, approvals, production, logistics, venue access and installation.
Use 3D before building
A 3D concept gives the team an opportunity to review the layout and visitor experience before physical production begins.
Final pre-event checklist
- Approved booth plan and dimensions
- Final brand graphics and spelling checks
- Furniture and storage confirmed
- Lighting, screens and electrical needs reviewed
- Delivery and installation access confirmed
- Event opening and dismantling timings recorded
Use this checklist as the starting point for a more detailed project brief, then discuss the exact scope with your exhibition stand partner.