Exhibition Stand Design
Custom booth concepts planned around your footprint, brand identity, visitor flow and functional requirements.
View service →Build only what you need, or connect design, 3D visualization, fabrication and installation into one coordinated exhibition scope.
Custom booth concepts planned around your footprint, brand identity, visitor flow and functional requirements.
View service →3D visualization for reviewing layout, branding, materials, lighting and visitor-facing zones before fabrication.
View service →Production planning, materials, graphics and build execution for approved exhibition stand concepts.
View service →On-site installation and dismantling coordinated around venue access and event schedules.
View service →Flexible display concepts for brands that need efficient, reusable or compact exhibition environments.
View service →A connected scope for brands that need design, visual development and execution handled as one project.
View service →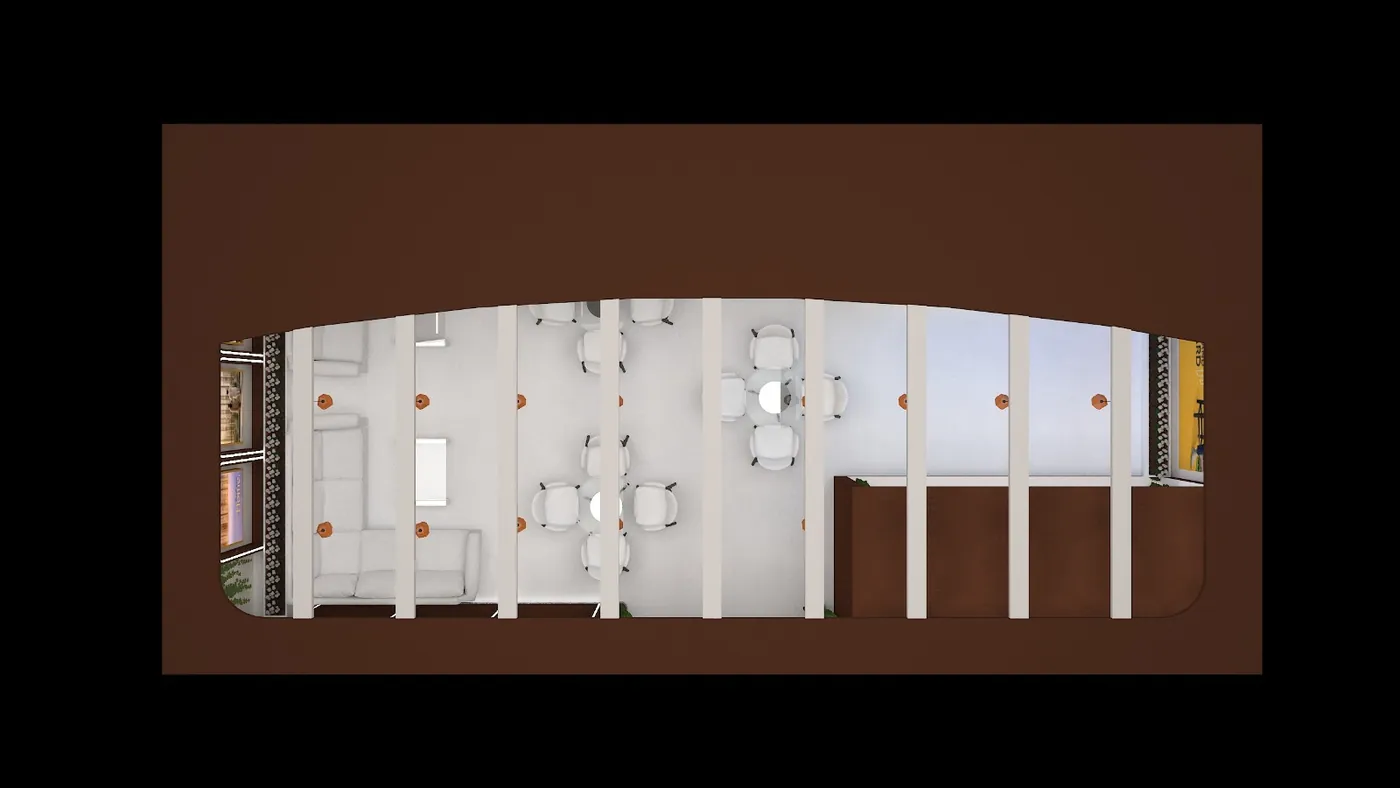
For a useful first conversation, share your booth dimensions, event/city, show dates, open sides, brand requirements and any must-have spaces.
Send project detailsExhibition projects often combine creative decisions with detailed production and time-bound site work. The service pages below explain each part of the process so you can build the scope around what your event actually requires.
Whether the project is a compact modular display or a larger custom-built environment, the useful starting point is the same: understand the booth footprint, visitor journey, brand requirements, products, practical functions and venue constraints.
Concepts and layouts that combine brand visibility, visitor flow, product presentation, furniture, meeting areas and storage.
Open service page →Visualise the proposed booth before fabrication so design intent, materials, lighting and spatial decisions are easier to review.
Explore 3D design →Turn an approved concept into a physical environment with fabrication, graphics, furniture, lighting and finishing.
Open service page →On-site setup and post-event dismantling planned around access windows, venue requirements and the approved stand plan.
Open service page →Flexible display systems for businesses that want adaptable presentation across more than one event or footprint.
Open service page →Brand-led environments that can incorporate product showcases, demonstrations, hospitality, storage and meeting zones.
Open service page →The right service depends on what you already have and what still needs to be solved. A company with an approved production-ready design may need fabrication and installation. A first-time exhibitor may need the complete chain from concept to show floor.
| Situation | Potential scope | Primary outcome |
|---|---|---|
| Starting from an idea | Design + 3D + fabrication + installation | A connected concept-to-build workflow |
| Already have a design | Fabrication + graphics + installation | Physical execution of an approved concept |
| Need repeatable displays | Modular design + fabrication + event support | More adaptable exhibition presentation |
| Need stronger brand experience | Custom booth + 3D visualisation | A more distinctive visitor environment |
Sharing a few details early can make the design conversation much more specific.
Dimensions, open sides, hall/floor, stand number and any height or structural limits.
Logo files, brand guidelines, preferred colours, headline messaging and visual references.
Lead generation, product launch, demonstrations, networking, meetings, hospitality or brand awareness.
Storage, reception, seating, AV, lighting, electrical requirements and staff workflow.
Design approval dates, production deadlines, venue access windows, opening day and dismantling rules.
A budget range or priority list helps identify which elements need the most attention.
Start with the basics: event, city, booth size, dates, business type and what you want the stand to achieve.
Every service on this website solves a different part of the same exhibition problem. Design answers how the space should work and look. 3D visualisation makes the concept easier to review. Fabrication translates that direction into physical components. Installation puts the components together within the venue schedule. Modular and custom approaches determine how the display behaves across different events.
Keeping those decisions connected can help reduce gaps between the approved concept and the finished stand. It also gives the project team a clearer place to ask questions: Is this element primarily for visibility? Is it supporting a product interaction? Does it need storage access? Will it be reused? Can it be installed within the available access window?
Start with the outcome rather than the service name. If you need a new stand from scratch, the project may begin with design. If you already have drawings, the conversation may start with fabrication. If you attend many exhibitions, a modular strategy may deserve attention. If a flagship launch needs a distinctive environment, a custom booth may be more appropriate.
The contact form asks for the event, city, booth size and project details because these inputs directly affect the design and execution conversation.